
Home/Architects & contractors
Partners
For architects and general contractors.
What you can expect from MassPanel, and how to bring us into a project early.
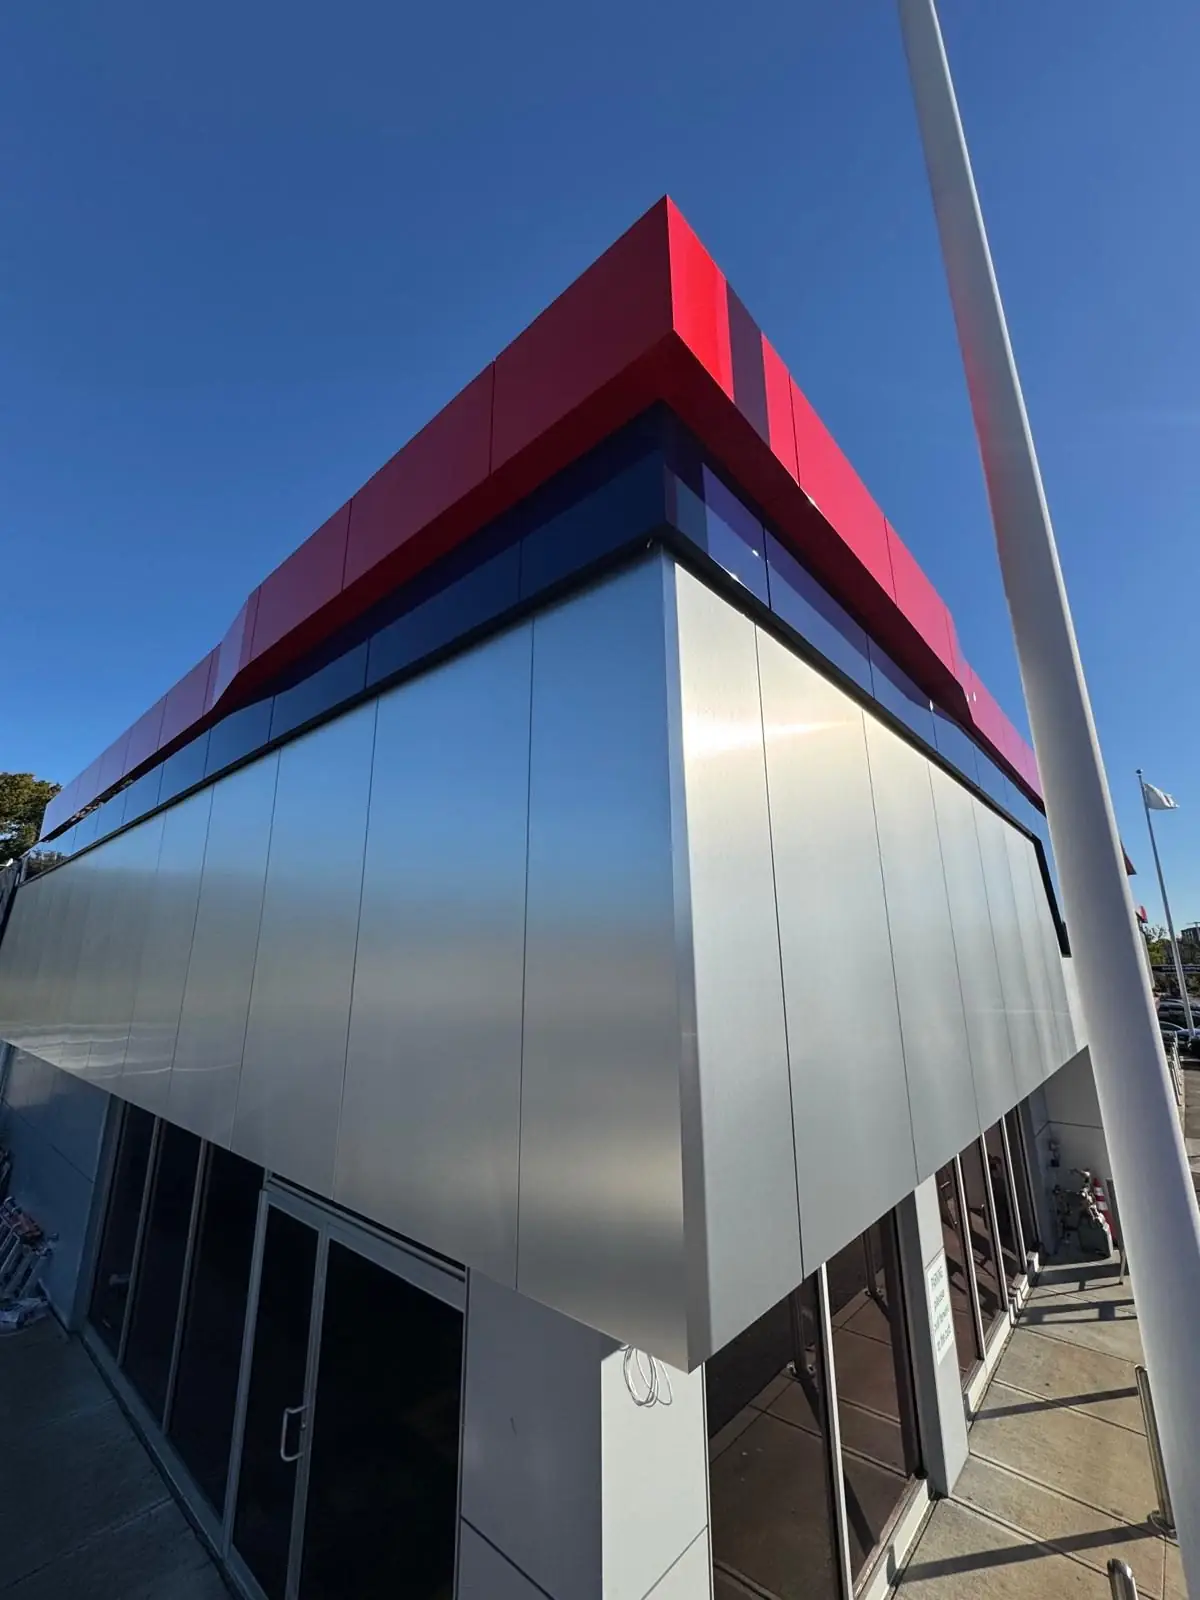
What we deliver
- 3D facade model and dimensioned shop drawings for review
- Panel layouts, joint and fastening details
- Unique panel identification and installation maps
- CNC-ready information, checked before production
- Organized installation, final verification and documentation
Best time to involve us
During design or preconstruction. Early input on system selection, interfaces, tolerances and sequencing prevents field changes later.
How to start
- Send location, approximate cladding area, drawings or elevations and the target schedule
- We review the scope and tell you honestly whether we are a good fit
- We provide a clear quote that reflects the real scope
What matters to you
Reliability, technical capability, quality, schedule and communication.
Those are the things clients tell us they value most, and they are how we plan every project.
Measure
Field conditions, dimensions and project requirements are verified before anything is designed around them.
Plan
We select the system and materials with the design team and define the construction strategy.
Detail
3D models, shop drawings and panel mapping capture the approved intent in one source of truth.
Fabricate
CNC-ready information is checked, then panels are cut, formed, identified and sequenced.
Install
A coordinated crew installs to the drawings, verifies the result and hands over the documentation.