
Home/Services/Architectural Cladding Systems
Services
Architectural cladding for demanding facades.
Architectural cladding is where design intent meets construction reality. We help architects and general contractors turn a cladding concept into a wall that is buildable, precise and finished to a high standard.
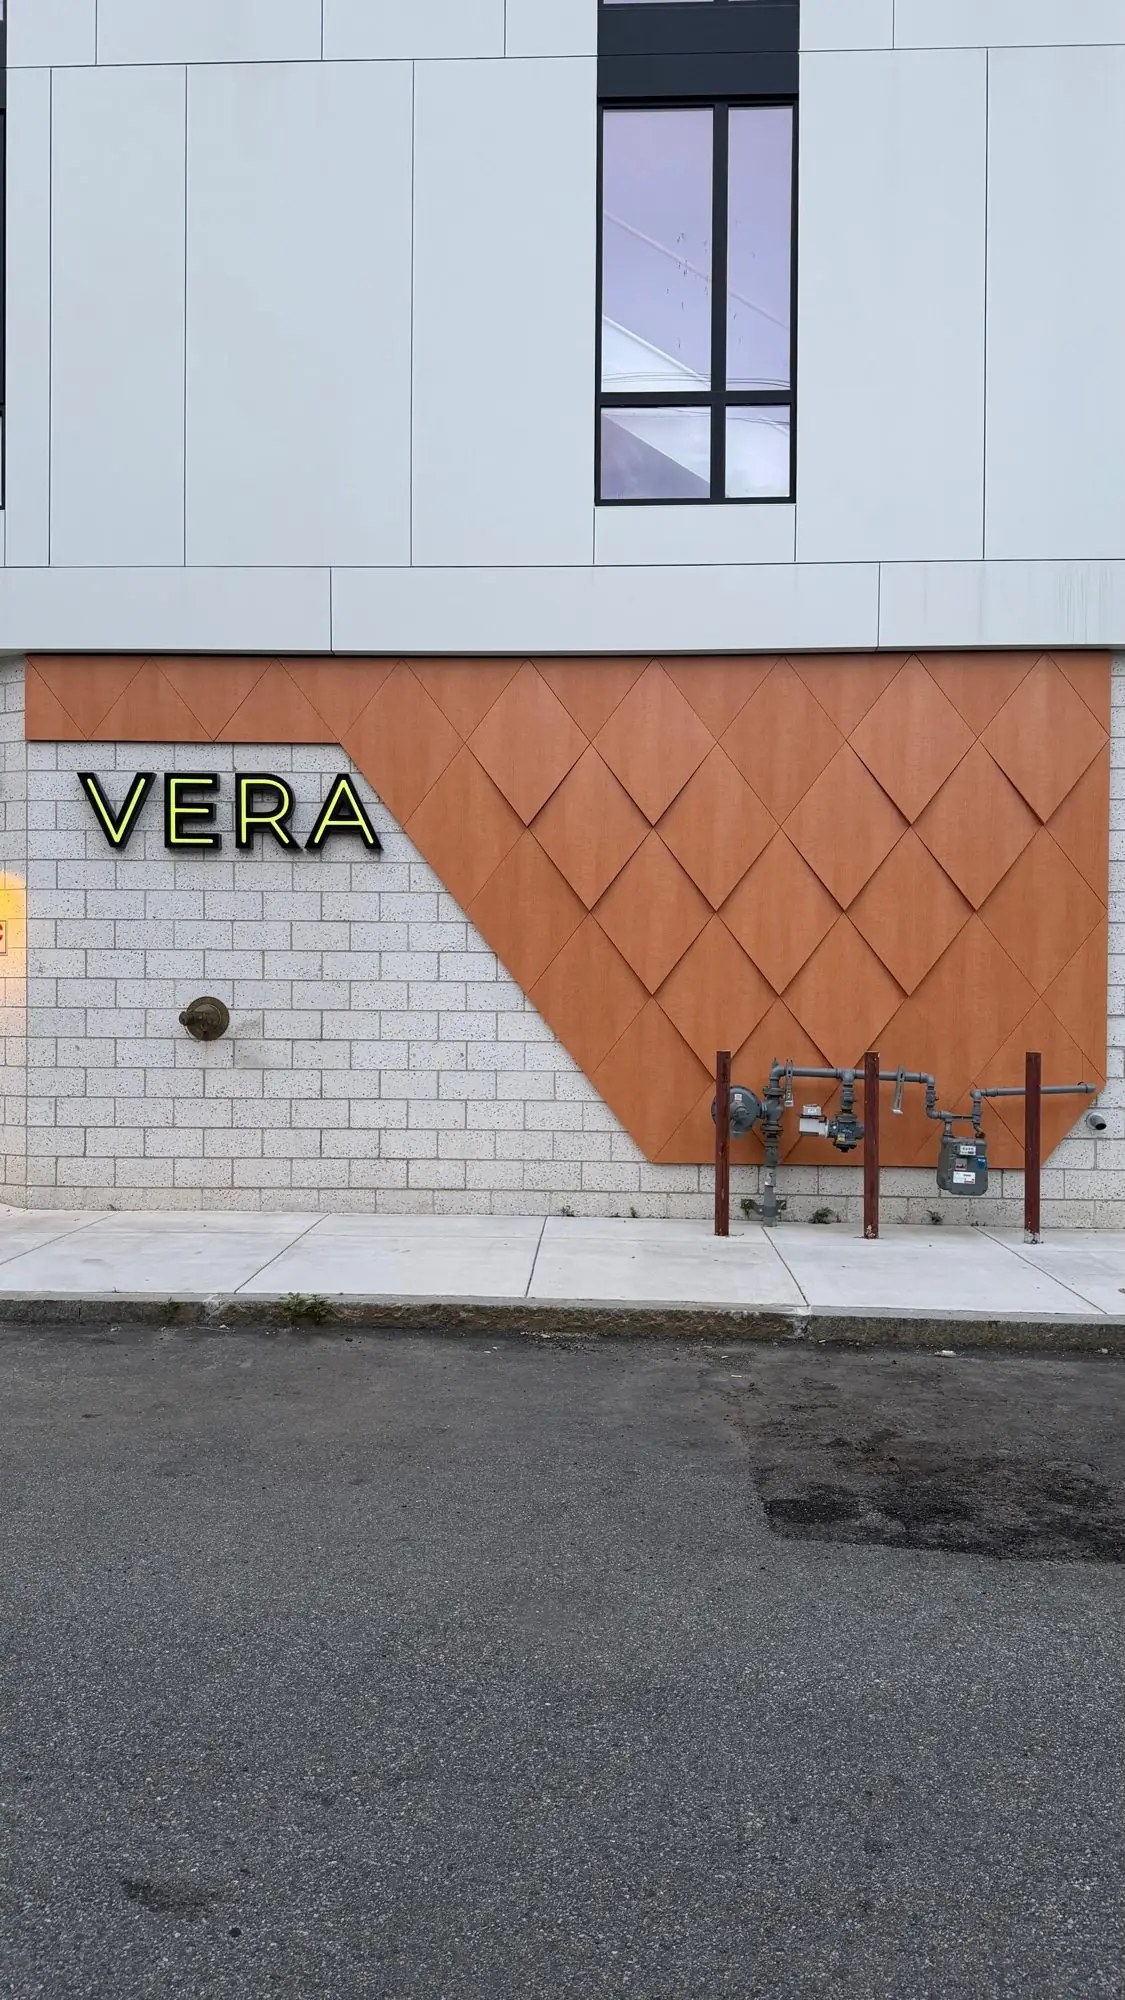
Systems for high-end exteriors
From storefronts and dealerships to office buildings and multifamily, we work on facades where the details are visible and the finish matters. We help select a system that fits the design, the structure and the schedule, then carry the information from drawing to fabrication to the wall.
Early involvement saves problems later
Bringing us in during design or preconstruction lets us flag interfaces, tolerances and sequencing early, before they become field changes. We will tell you honestly what is feasible and what to adjust.
What is included
- Commercial, retail, automotive, healthcare, office and multifamily
- Support during design and preconstruction
- System selection and interface coordination
- Mockups and samples when the project calls for them
Questions
About Architectural Cladding Systems.
Do you work with architects early?
Yes. Early coordination is where we add the most value, because details and tolerances are resolved before fabrication.
What kind of buildings do you clad?
Commercial facades, especially automotive dealerships, plus retail, office, healthcare and multifamily buildings.
Related
More from MassPanel.
- →
ACM Cladding
Aluminum composite material facades, from field measurement to installed wall.
- →
ACP Panels
Aluminum composite panels cut, routed and folded to your drawings.
- →
Shop Drawings & Digital Detailing
3D models, panel mapping and installation maps that connect design to fabrication.